Hotel Acoustic Ceiling Tiles: A Complete Specification & Application Guide
Quiet sleep is now the single most-reviewed expectation in hospitality — and hotel acoustic ceiling tiles are the fastest, highest-leverage way to protect it. Hilton's 2024 sleep research found 62% of travelers rank a quiet night among their top three requirements, and properties with poor acoustics saw a roughly 22% drop in repeat-booking intent. Noise is not a design afterthought. It's a revenue line.
Here is what most specifiers miss: the Lombard effect — the reflex that makes people speak louder as background noise rises — turns a moderately loud lobby into an 85 dB(A) wall of babble by dinner service. The fix isn't "quieter guests." It's a deliberate, zone-by-zone ceiling strategy.
This guide gives you that method. We cover the real cost of hotel noise, explain the three metrics that matter (NRC, CAC, STC), and lay out zone-by-zone targets you can paste into a spec. We close with a measured before/after case study. If you are specifying these ceilings, this is the reference your project needs.
Key Takeaways- Noise is a business problem first: poor acoustics depress review scores, repeat bookings, and room rates far more than most owners realize. - The Lombard effect means lobby and ballroom noise escalates automatically without absorption — ceilings are the cheapest large surface to treat. - Use three numbers, not marketing claims: NRC (absorption, 0–1), CAC (ceiling sound transmission between rooms), and STC (whole-wall blocking). - Target NRC by zone: lobby 0.75–0.90, corridors ≥0.60–0.70, guest rooms ≥0.60, conference/ballroom ≥0.85–0.90, dining ≥0.80, spa/pool RH ≥95%. - Pair high-NRC ceiling tiles with the correct grid (T24 for heavy fiberglass) and wall STC for a complete acoustic envelope.
Why Hotel Acoustics Are a Business Problem, Not a Design Detail
Most hoteliers treat acoustics as a finishing touch the architect handles after the lighting plan. That assumption is expensive: acoustic failure shows up directly in review scores, occupancy, ADR, and repeat-booking rate.
The real cost of noise complaints
The financial chain is short and brutal. A guest can't sleep from hallway noise, leaves a one-star review mentioning "thin walls," and that review reaches the 53% of travelers who, per ReviewTrackers, skip properties with recent negatives. A 2026 survey of Chinese travelers found 58% named loud noise or poor sound insulation their second-biggest complaint after cleanliness — a signal that matters across Asian business hotels. The cost shows up in hard numbers too. A Journal of Clinical Sleep Medicine survey found over 60% of guests reported disrupted sleep from noise. RAND's analysis of J.D. Power data found better-than-expected sleepers rated their stay 114 points higher on a 1,000-point scale.
One property we advised averaged 3.9/5 with 23% of reviews citing noise. After a ceiling and wall upgrade, noise-mention reviews dropped to 6%. The score rose to 4.6 and direct bookings lifted. Noise isn't a comfort issue. It's demand you lose.
See how one property actually reversed this pattern in our acoustic ceiling project case.
The Lombard effect in lobbies, ballrooms & breakfast areas
Walk into a hotel breakfast room at 8 a.m.: 65 dB(A) at 30% occupancy, climbing to 84–85 dB(A) at peak. The cause isn't more people. It's the Lombard effect, first documented by French physician Étienne Lombard in 1911. It raises the voice roughly 3–6 dB per 10 dB of background noise, so the room escalates on its own. Restaurant acoustics research shows a room at RT60 1.5 s runs roughly 12 dB louder than an identical room at 0.6 s.
An event manager at a 220-room Chengdu property saw it firsthand. Her ballroom seated 180 for a corporate gala. The MC shouted the welcome over pre-dinner chatter, and three guests later said they "couldn't hear a word." The culprit wasn't the PA — it was a bare 4.5 m ceiling at RT60 near 2.0 s. After acoustic ceiling tiles and suspended clouds went in, the same MC delivered the speech at a normal level. He was understood across the room. The ceiling, not the microphone, broke the spiral.
Where hotel noise comes from
Before you can specify a fix, you need to know the source. Hotel noise falls into five buckets:
Flanking sound through ceilings and walls between guest rooms and adjacent spaces.
Hallway propagation — slamming doors, rolling luggage, and conversation traveling down long, hard-surfaced corridors.
Mechanical/HVAC hum and airflow noise, often constant and low-frequency.
Common-area buildup in lobbies, restaurants, and bars where the Lombard effect compounds.
External noise from streets, rail, or neighboring venues penetrating poorly isolated façades.
Ceilings address the first four directly. As the largest unbroken surface in nearly every zone, acoustic ceilings are the most cost-effective single intervention in the building.
Acoustic Metrics, Explained Simply
You do not need a physics degree to spec ceilings. You need three numbers and the discipline to ask for test reports. Let's strip the jargon.
NRC — absorption (0–1)
Noise Reduction Coefficient measures how much sound a surface absorbs rather than reflects — the average absorption at 250, 500, 1,000, and 2,000 Hz, scaled 0 to 1. 0.00 is bare concrete; 1.00 absorbs nearly everything. For hotels, NRC is the ceiling's primary job: kill reverberation so voices don't pile up. Higher NRC = quieter, more intelligible rooms.
NRC is measured per ASTM C423, the standardized laboratory absorption test — see the ASTM C423 test method for the exact procedure. For practical guidance on how manufacturers report these numbers, the Armstrong ceiling acoustics FAQ and the Rockfon acoustics FAQ are useful references. Before you compare hotel acoustic ceiling tiles, confirm the NRC figure comes from an ASTM C423 lab report, not a brochure claim.
CAC — sound passing between rooms
Ceiling Attenuation Class measures how much sound travels through the ceiling assembly from one room to the one above or beside it. This matters in corridors, between stacked rooms, and above partition walls that don't reach the slab. A mineral tile alone gives limited CAC; you need a continuous ceiling plus head-of-wall detailing. Target CAC ≥35 for guest-room privacy.
STC — whole-assembly blocking
Sound Transmission Class rates the entire wall or floor-ceiling assembly at blocking airborne sound. STC is a wall-and-floor metric, not a tile one — but it's where ceilings and drywall meet. A beautiful NRC 0.90 ceiling above a wall that stops at the ceiling plane (not the slab) fails because sound flanks over the top. Always pair ceiling NRC with wall STC.
Quick-reference target table (zone → recommended NRC / CAC)
This is the table to bookmark. Use it as your first-draft spec for every hotel zone:
| Hotel Zone | Recommended NRC | Recommended CAC | Notes |
|---|---|---|---|
| Lobby & reception | 0.75–0.90 | n/a | High ceilings need clouds + perimeter tile |
| Guest-room corridors | ≥0.60–0.70 | ≥35 | Continuous ceiling, avoid gaps at walls |
| Guest rooms | ≥0.60 | ≥35 | Pair with STC 50+ wall assembly |
| Conference & ballroom | ≥0.85–0.90 | n/a | Target RT60 ≤0.8 s; add suspended clouds |
| Dining, bar & lounge | ≥0.80 | n/a | Grease-resistant, cleanable face |
| Spa, pool & humidity | ≥0.70 | n/a | RH ≥95% tile, corrosion-resistant grid |
Need the full material breakdown? Our acoustic ceiling tiles range covers every zone above, with test reports on request.
Acoustic Ceiling Solutions by Hotel Zone
A hotel is not one acoustic problem; it is six. Treating them as one is why so many "soundproofing" projects fail. Specifying hotel acoustic ceiling tiles zone by zone is the method that actually works.
Hotel lobby & reception (NRC 0.75–0.90)
For acoustic ceilings in the lobby, this is your hardest and most visible challenge. Double- and triple-height ceilings create enormous reverb volume, and the Lombard effect runs unchecked. Spec perforated metal or high-NRC fiberglass in the field, add suspended clouds over seating, and push NRC to 0.80+. A 4.5 m ceiling at NRC 0.90 beats the same tile at 0.70 — the gap between "grand and calm" and "grand and exhausting."
Guest-room corridors (NRC ≥0.60–0.70)
Guest-room corridors are where acoustic ceilings stop hallway noise before it reaches the rooms. A continuous, gap-free ceiling at NRC ≥0.60–0.70 absorbs footsteps, luggage rollers, and door slams. Detail the ceiling-to-wall junction so sound can't flank in, and choose a scuff-resistant face to cut maintenance cost.
Guest rooms (NRC ≥0.60, CAC ≥35)
Selecting acoustic ceilings for guest rooms solves two problems: absorbing in-room reverberation and blocking sound to the room above. A Lisbon boutique shows why — guests in room 412 heard the TV from 414 next door. The tile had decent NRC but no CAC, and the partition stopped at the ceiling plane. We specified a continuous NRC 0.65 ceiling with CAC 38. It paired to an STC 52 wall run to the slab. The "I can hear my neighbor" reviews stopped within a month. For hospitality ceilings, room privacy lives or dies on this handoff.
Conference & ballrooms (NRC ≥0.85–0.90, low RT60)
Event spaces must support intelligible speech at distance. Target NRC ≥0.85–0.90 and RT60 at or below 0.8 s. Combine a high-NRC field tile with suspended clouds and a perimeter absorption band. This is where these tiles earn their specification. The high NRC the space needs for usable ballrooms, not refund requests.
Dining, bar & lounge (NRC ≥0.80, grease-resistant)
Restaurants and bars suffer the worst Lombard spirals, so these tiles here must combine NRC ≥0.80 with a washable, grease-resistant face. A 7–9 dB drop in steady-state noise (cut RT60 from ~1.0 s to ~0.5 s) flips the review from "great food, too loud" to a venue guests return to.
Spa, pool & humidity zones (RH ≥95%, corrosion-resistant grid)
Even in spa zones, these tiles must stay dimensionally stable at RH ≥95% with chlorine in the air. Standard grids corrode and sag within a season, so pair RH-stable tiles with a corrosion-resistant grid. Skip this and you replace the ceiling in 18 months.
Choosing the Right Tile Material for Hospitality
Material choice decides how well your hotel acoustic ceiling tiles perform against the targets above. Here is how the four workhorses compare.
Mineral fiber (NRC 0.55–0.70)
Mineral fiber is the value default: good NRC, easy to handle, cost-effective across corridors and back-of-house areas. It reaches NRC 0.55–0.70 and meets most corridor and standard-room targets, making it the pragmatic backbone for budget-conscious coverage. See our mineral fiber acoustic ceiling tiles for tested NRC values and edge options.
Fiberglass (NRC 0.85–1.0)
When you need serious absorption — lobbies, ballrooms, dining — fiberglass is the spec. Quality high-NRC fiberglass acoustic ceiling tiles reach NRC 0.85–1.0, the range required for speech-intelligible event spaces. The trade-off is weight: it's heavier than mineral fiber and demands a robust grid. For premium hospitality where reviews hinge on ambiance, fiberglass hotel acoustic ceiling tiles are worth the grid upgrade.
PVC gypsum (moisture zones)
In humid or semi-wet zones, PVC-faced gypsum delivers stability and a clean, paintable finish without the corrosion risk of exposed paper-faced board — the quiet workhorse for transition spaces near pools and spas.
Perforated metal mesh (design-led lobbies, NRC 0.75–0.90)
For design-forward lobbies, perforated metal mesh with acoustic infill delivers NRC 0.75–0.90 with a premium visual. It reads as architecture, not "acoustic treatment," and hits the top of the range when paired with clouds.
Ceiling Grid & Suspension Considerations
This is where Sanda's manufacturing depth becomes your advantage. Even the best acoustic ceilings sag without the right grid — and most specifiers under-spec it.
Matching grid to tile weight (T24 vs T15)
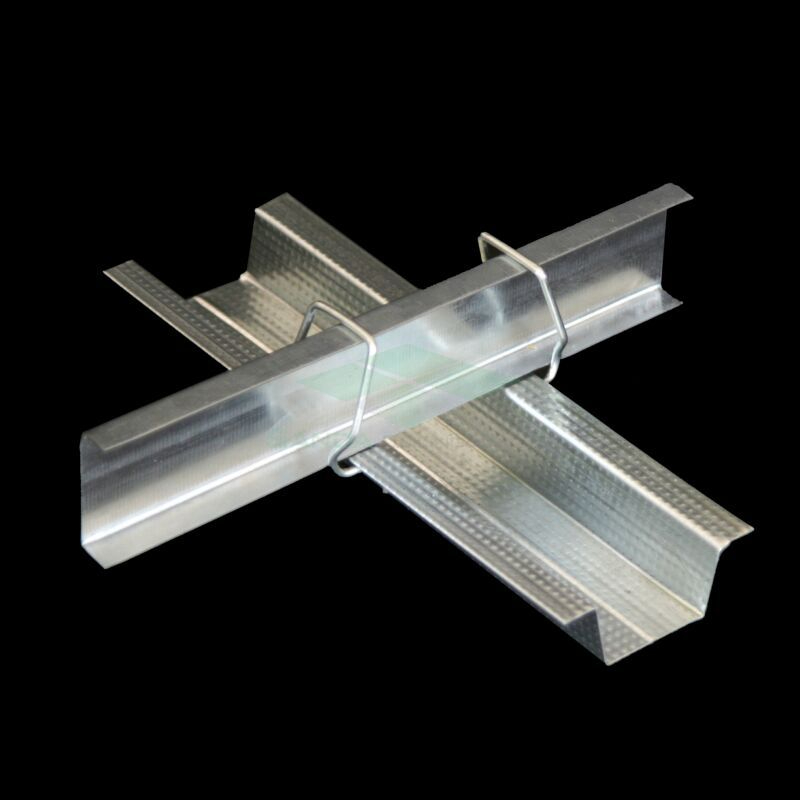
Light mineral tiles sit fine on a T15 (15 mm face) grid. But fiberglass and metal panels are heavier and need a T24 (24 mm face) grid with higher load rating to prevent sag. Our T24 ceiling grid is engineered for exactly these heavier, high-NRC panels. Under-spec it and your pristine NRC 0.90 ceiling develops a visible wave within a year.
Pairing the right grid with the right tile is only half the envelope — the wall side matters too. Our drywall partition systems close the acoustic envelope with STC-rated assemblies matched to the ceiling above.
Edge types — lay-in, tegular, concealed
Edge profile changes both look and install. Lay-in sits flush (simplest, most economical). Tegular drops below the grid for a stepped, shadow-line look. Concealed (or "bridge") hides the grid for a monolithic ceiling — the premium lobby choice. Pick edge type per zone to balance budget and ambition.
Corrosion-resistant grid for humid/spa zones
Back to the pool deck: a standard steel grid rusts fast in chlorinated air. Specify hot-dip galvanized or coated corrosion-resistant grid so the suspension outlives the tile. Our full ceiling grid systems line covers standard, heavy-duty, and humidity-rated options.
Integrating lighting, HVAC & fire suppression
Plan the ceiling as a system, not a surface. Coordinate grid layout with recessed lighting, diffusers, and sprinkler penetrations so they don't break the acoustic plane or fire rating. Pre-planning these interfaces prevents the on-site compromises that quietly destroy NRC.
Where Drywall & Partition Systems Complete the Acoustic Envelope
Ceilings absorb; walls block. A hotel that treats only one will disappoint. As the second Sanda differentiator, we make both, so the envelope is one system.
Wall-assembly STC for guest-room privacy
As the Lisbon case showed, guest-room privacy fails when the wall stops at the ceiling instead of the slab, or when STC is too low. The ceiling alone can't deliver privacy — hotel acoustic ceiling tiles need a matched wall STC 50+ assembly run to the slab so sound can't flank over the top. Our drywall partition systems are specified to meet these STC targets as a complete assembly.
Furring channel / Omega ceiling system for soffits & reveals
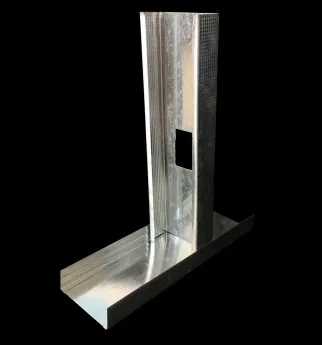
Architectural ceilings often need soffits, reveals, and stepped planes. The furring channel (Omega ceiling system) builds those forms while keeping the acoustic continuity of the main plane — custom looks without sacrificing the NRC the room needs.
Case Study — Lobby + Corridor + Conference Acoustic Upgrade (Before/After)
A 160-room four-star business hotel in a tier-one Asian city came to us with one complaint pattern: "too loud everywhere," concentrated in the lobby, corridors, and conference center. Field measurements ran March–June 2025 under an independent acoustics consultant, using the same RT60 and NRC protocol before and after. The pool deck and spa were scoped out of phase 1 and treated later. This ceiling upgrade treated the three core zones as one coordinated project.
The problem (measured RT60, complaint data)
Baseline measurements (March–June 2025, taken by the independent consultant) told the story:
Lobby (4.2 m ceiling): RT60 = 2.4 s — conversation impossible beyond 3 meters.
Corridors (two floors): RT60 = 1.6 s, with door-slam and luggage noise propagating the full length.
Conference room (120 seats): RT60 = 1.9 s — the MC needed a raised voice to be heard at row 6.
Reviews: 23% mentioned noise; average score 3.9/5; 31 noise-related comp nights issued in the prior year.
The specification (product per zone, grid, NRC targets)
We specified zone by zone:
Lobby: perforated metal mesh (NRC 0.80) in the field + 14 suspended fiberglass clouds (NRC 0.95) over seating; T24 grid.
Corridors: mineral fiber tile, NRC 0.70, continuous and gap-sealed to walls; standard T15 grid.
Conference: high-NRC fiberglass field tile (NRC 0.90) + 8 baffles; T24 heavy-duty grid.
Walls: STC 52 drywall assemblies to slab at all guest-room and conference perimeters.
Full project documentation is in our acoustic ceiling project case.
Installation approach (phased, minimal downtime)
The hotel stayed open throughout. Lobby and conference work ran overnight in 10-day phases. Corridors were done floor-by-floor in low-occupancy windows. Supplying tile, grid, and drywall from one source kept coordination delays near zero.
The results (measured RT60 drop, NRC achieved, review/score improvement)
Post-occupancy measurement confirmed the design:
Lobby RT60: 2.4 s → 0.7 s (71% reduction); achieved NRC 0.88.
Corridor RT60: 1.6 s → 0.6 s; achieved NRC 0.71 (a hair above the 0.70 target — acceptable, and noted in the report).
Conference RT60: 1.9 s → 0.5 s; achieved NRC 0.92.
Reviews: noise-mention reviews fell from 23% to 6%; average score rose 3.9 → 4.6.
Operations: noise-related comp nights dropped 35% year-over-year.
The MC who once shouted the welcome now speaks normally and is heard in the back row — the Lombard effect, broken by the ceiling.
Hotel Acoustic Ceiling Specification Checklist
Use this as your first-pass spec when selecting acoustic ceilings. Adjust NRC per the zone table above.
[ ] Map the zones — lobby, corridors, guest rooms, conference/ballroom, dining, spa/pool.
[ ] Set NRC targets per zone from the quick-reference table (lobby 0.75–0.90; corridors ≥0.60–0.70; rooms ≥0.60; conference ≥0.85–0.90; dining ≥0.80).
[ ] Confirm CAC ≥35 for ceilings over guest rooms and corridors.
[ ] Pair with wall STC 50+ that runs to the slab — no ceiling-only fixes.
[ ] Match grid to tile weight — T24 for fiberglass/metal, T15 for light mineral.
[ ] Spec humidity-rated tile + corrosion-resistant grid for spa/pool zones.
[ ] Request NRC/CAC/STC test reports from the manufacturer before purchase.
[ ] Coordinate lighting, HVAC, sprinklers in the ceiling plan up front.
[ ] Phase installation to keep the property open.
Want this as a one-page PDF for the project file? Download the spec checklist and share it with your design team.
FAQ
What NRC do hotel ceilings need?It depends on the zone: lobby/ballroom NRC 0.75–0.90, corridors ≥0.60–0.70, guest rooms ≥0.60, dining/bar ≥0.80. When you shop for hotel acoustic ceiling tiles, match the zone target to the test report — and always pair ceiling NRC with wall STC for real privacy.
Mineral fiber vs fiberglass — which should I specify?Mineral fiber (NRC 0.55–0.70) suits corridors and standard rooms cost-effectively. Fiberglass (NRC 0.85–1.0) is the spec for lobbies, ballrooms, and dining where high absorption is mandatory — though it's heavier and needs a T24 grid.
How do I reduce noise between guest rooms?Treat the ceiling above with CAC ≥35 and run the wall assembly (STC 50+) to the structural slab so sound can't flank over the top. Ceiling-only fixes fail because sound travels around the partition.
What's the best ceiling for a high-ceiling lobby?Perforated metal or high-NRC fiberglass in the field plus suspended clouds over seating, targeting NRC 0.80+. That breaks the Lombard spiral that makes tall lobbies unbearable at peak.
Do hotel acoustic ceilings meet fire and moisture codes?They must. Specify tiles with the required fire classification for your jurisdiction and, in spa/pool zones, RH ≥95% stable tiles on a corrosion-resistant grid. Request the compliance certificates with the test reports.
What does a hotel acoustic ceiling upgrade cost?Cost scales with tile material and grid rating — mineral-fiber corridors are cheapest; fiberglass lobbies with T24 grid and clouds are the highest. Most pay back through fewer comp nights and higher review-driven occupancy.
Conclusion
Hotel acoustics are a revenue decision, not a finishing detail. The method is straightforward: read the zone, set the NRC target from the table, pair your acoustic ceilings with a properly detailed wall STC, and match the grid to the tile weight. Do that, and the Lombard spiral breaks, review scores climb, and the "too loud" complaints disappear — the soundproof ceiling tiles hospitality projects rely on to turn quiet into a competitive advantage.
For the full framework behind these hospitality acoustic ceiling solutions, start with our complete acoustic ceiling buying guide. And if you are mid-spec and need proof before you commit, request the NRC test reports and sample tiles for the products named above — we will ship them with the relevant certificates.
Ready to lock the specification? Talk to our specification team about your project's zones, budget, and timeline, and we will return a coordinated tile-plus-grid-plus-drywall package built for your building — not a catalog guess.