Acoustic Ceiling Tiles: The Complete Buying Guide for Commercial Projects
If you're specifying ceilings for a commercial project, you already know acoustics matter. The right acoustic ceiling tiles can cut background noise by 10–16 dBA and improve speech clarity by up to 50%. But choosing between mineral fiber, fiberglass, and PVC gypsum isn't just about price. It's about matching material to your project's real-world conditions. This guide gives you the technical framework to make the right specification — with real NRC data, fire ratings, moisture resistance benchmarks, and cost comparisons — so you can confidently select the ceiling system that performs as well on day 500 as it does on day one.
Key Takeaways
Mineral fiber acoustic ceiling tiles offer NRC 0.55–0.70, Class A fire rating (ASTM E84), and RH resistance up to 99% — the best balance for general commercial spaces.
Fiberglass acoustic ceiling tiles deliver NRC 0.85–1.05 with zero moisture absorption — ideal for high-performance acoustic environments like open offices, auditoriums, and ICUs.
PVC gypsum ceiling tiles provide an economy-to-mid-range moisture barrier via PVC lamination, making them the smart choice for bathrooms, kitchens, and humid climates.
Ceiling grid selection (T24 vs T15) directly affects both installation cost and visual outcome — and corrosion-resistant grid is mandatory for humid spaces.
Three of the most costly specification mistakes — ignoring RH conditions, selecting NRC without considering CAC, and mismatching grid to tile — account for the majority of post-install ceiling failures.
What Are Acoustic Ceiling Tiles?
Definition and Core Function
Acoustic ceiling tiles are modular panels designed to fit into suspended ceiling grid systems, with their primary function being the control of sound within a room. Unlike standard drywall or decorative ceiling panels, acoustic tiles are engineered to absorb airborne sound energy rather than reflect it back into the space.
In commercial construction, these tiles serve three critical roles:
Sound absorption — reducing echo and reverberation to improve speech intelligibility and occupant comfort
Sound blocking — limiting the transmission of sound between adjacent rooms through the ceiling plenum
Environmental control — providing fire resistance, moisture protection, and light reflectance as part of a complete interior specification
The modular design means individual tiles can be removed and replaced without disrupting the entire ceiling, giving facility managers easy access to mechanical, electrical, and plumbing systems in the plenum above. This practical advantage — combined with acoustic performance — makes suspended acoustic ceilings the dominant choice for hospitals, schools, offices, hotels, and retail spaces worldwide.
How Acoustic Ceiling Tiles Work (NRC Mechanism)
Sound travels through air as pressure waves. When those waves hit a hard, reflective surface like drywall or glass, most of the energy bounces back into the room — creating echo, increasing background noise levels, and degrading speech clarity.
Acoustic ceiling tiles interrupt this cycle by converting sound energy into minute amounts of heat through friction. The porous or fibrous structure of the tile material traps air molecules within its matrix. As sound waves enter this matrix, the air oscillates within the pores and fibers, and the viscous friction between the air and the solid material dissipates the sound energy.
The effectiveness of this absorption is measured by the Noise Reduction Coefficient (NRC) — a single-number rating calculated per ASTM C423. NRC represents the average of sound absorption coefficients at four frequencies: 250 Hz, 500 Hz, 1000 Hz, and 2000 Hz.
NRC 0.00 means the material reflects virtually all sound (like bare concrete)
NRC 0.55 means 55% of mid-frequency sound energy is absorbed
NRC 1.00 means near-total absorption of mid-frequency sound
NRC is not the whole picture — it doesn't address low-frequency absorption below 250 Hz or sound blocking between rooms (that's the CAC rating). But for most commercial interior specifications, NRC is the primary metric that determines whether a room will sound comfortable or chaotic.
Want to see how different materials compare on NRC and other key specs? Explore Sanda's full acoustic ceiling range →
Three Main Material Types Explained
The material inside an acoustic ceiling tile determines almost everything about its performance. Sound absorption, moisture tolerance, fire resistance, and price — they all come from what's inside the tile. Here's a direct comparison of the three dominant materials in commercial ceiling specification.
| Property | Mineral Fiber | Fiberglass | PVC Gypsum |
|---|---|---|---|
| NRC Range | 0.55–0.70 | 0.85–1.05 | 0.30–0.55 |
| CAC Range | 35+ | 20–30 | 25–35 |
| Fire Rating | Class A (ASTM E84) | Class A (ASTM E84) | Class A / B1 (EN 13501-1) |
| RH Resistance | Up to 99% | Zero moisture absorption | Excellent (PVC barrier) |
| Mold Resistance | Good | Excellent (non-organic) | Excellent (PVC surface) |
| Light Reflectance | LR 0.75–0.85 | LR 0.85–0.90 | LR 0.70–0.80 |
| Weight | Medium (3.5–5 kg/m²) | Lightweight (1.7–3 kg/m²) | Medium-Heavy (5–8 kg/m²) |
| Cost Level | Mid | Premium | Economy to Mid |
| Best Application | Offices, general commercial | High-performance acoustic spaces | Moisture-heavy environments |
Mineral Fiber Acoustic Ceiling — Best for Offices & General Commercial
Mineral fiber is the workhorse of commercial acoustic ceilings. Made from a composite of slag wool, clay, recycled newsprint, and binders, these panels achieve a NRC range of 0.55–0.70 — sufficient for most offices, corridors, and general commercial interiors where moderate noise control is the goal.
Their higher density compared to fiberglass gives mineral fiber panels a significant advantage in sound blocking (CAC 35+), making them the preferred choice for private offices, conference rooms, and medical consultation spaces where room-to-room privacy matters as much as in-room comfort.
Key performance data:
Fire rating: Class A per ASTM E84 (flame spread index ≤25, smoke developed index ≤450)
RH resistance: Up to 99% relative humidity — maintains dimensional stability in humid environments without sagging
Light reflectance: LR 0.75–0.85, reducing the number of lighting fixtures needed and contributing to energy savings
Weight: 3.5–5 kg/m², manageable for standard T24 grid systems
For a 500 m² open-plan office, mineral fiber panels at NRC 0.65 typically reduce reverberation time from 1.5 seconds to under 0.8 seconds — a change occupants immediately notice as a shift from "echoey and distracting" to "quiet and focused."
See Sanda's mineral fiber acoustic ceiling panels → to find the right NRC range for your project.
Fiberglass Acoustic Ceiling — Best for High-Performance Spaces
When acoustic performance is the primary specification driver, fiberglass ceiling tiles deliver the highest NRC ratings in the commercial ceiling market. Manufactured from spun glass fibers compressed into rigid panels, fiberglass achieves NRC 0.85–1.05 — absorbing 85% to over 100% of mid-frequency sound (values above 1.0 are possible because edge absorption at the tile perimeter adds to the rated surface absorption).
This performance makes fiberglass the specification choice for:
ICU and NICU environments where FGI guidelines require NRC 0.90–0.95
Open-plan offices where speech privacy and noise reduction directly affect productivity
Auditoriums, lecture halls, and call centers where clarity and low reverberation are critical
Here's what makes fiberglass different: zero moisture absorption. Zero. The inorganic, non-cellulose composition means no organic substrate for mold growth. In healthcare settings, this is particularly valuable — hospital ceilings face frequent humidity cycling from cleaning protocols, and mold-resistant surfaces support infection control requirements.
However, fiberglass's lower density means a lower CAC rating (20–30). If sound blocking between rooms is important, you need either a composite panel (fiberglass face on a mineral fiber core) or supplemental wall insulation.
Key performance data:
Fire rating: Class A per ASTM E84
Moisture: Zero absorption, no mold growth
Light reflectance: LR 0.85–0.90 — among the highest LR values in ceiling products
Weight: 1.7–3 kg/m² — reduces structural load on grid and hangers
Sag resistance: Excellent — fiberglass maintains flat profile over decades
Explore Sanda's fiberglass acoustic ceiling panels → for NRC specifications and sample requests.
PVC Gypsum Ceiling — Best for Moisture-Heavy Environments
PVC gypsum ceiling tiles combine a gypsum board core with a PVC foil lamination on the visible surface. The PVC layer creates a continuous moisture barrier that protects the gypsum from water vapor penetration — the mechanism that causes untreated gypsum to soften, warp, and eventually disintegrate in humid conditions.
This construction makes PVC gypsum the winner in wet spaces.
Bathrooms, kitchens, and laundry areas in hotels and residential complexes — see our moisture-resistant bathroom ceiling guide
Swimming pool facilities and spa zones where RH regularly exceeds 90%
Tropical-climate projects where ambient humidity is high year-round
The PVC laminated surface is also inherently mold-resistant — the non-porous plastic layer prevents mold spores from penetrating into the gypsum substrate. In environments where cleaning involves washing or wiping the ceiling surface, PVC gypsum accepts repeated cleaning without surface degradation.
Acoustic performance is more modest: NRC 0.30–0.55, depending on surface texture and whether perforated patterns are used. For spaces where moisture resistance is the primary requirement and moderate acoustic control is acceptable, PVC gypsum offers the best cost-to-durability ratio.
Key performance data:
Fire rating: Class A / B1 per EN 13501-1 (PVC lamination adds flame retardancy)
Moisture resistance: Excellent — PVC barrier prevents vapor penetration
Cost: Economy to mid-range — typically 30–50% less than mineral fiber per square meter
Design options: Wide range of colors and patterns via PVC lamination — no painting required
Key Specification Criteria
NRC Rating — What Number Do You Actually Need?
NRC is the headline acoustic specification — but the number you need depends entirely on the space you're designing. Here's a practical reference:
| Space Type | Minimum NRC | Recommended NRC | Priority |
|---|---|---|---|
| Open-plan office | 0.65 | 0.80–0.90 | Echo reduction + speech privacy |
| Private office | 0.50 | 0.55–0.70 | Moderate comfort + CAC matters more |
| Classroom | 0.70 | 0.75–0.85 | Speech intelligibility for learning |
| Hospital patient room | 0.80 | 0.85–0.95 | Patient sleep + HCAHPS compliance |
| ICU / NICU | 0.90 | 0.90–0.95 | FGI mandated minimum |
| Corridor / lobby | 0.55 | 0.60–0.75 | Comfort + durability |
| Hotel guest room | 0.50 | 0.55–0.70 | Sleep quality |
| Restaurant / dining | 0.65 | 0.75–0.85 | Ambiance + conversation clarity |
A practical rule: If the primary concern is echo and reverberation within the room, target NRC 0.75+. If the primary concern is sound privacy between rooms, prioritize CAC 35+ and accept moderate NRC.
In December 2024, the facilities team at Riverside Medical Center completed an acoustic renovation of 12 patient rooms, replacing standard NRC 0.50 panels with fiberglass tiles rated NRC 0.90. Corridor noise dropped from 68 dB to 52 dB, and HCAHPS "quiet at night" satisfaction scores jumped from 42% to 71% within three months. The project cost recovered in 18 months through protected Medicare Value-Based Purchasing reimbursement — a direct financial return from specifying the right NRC.¹
¹ Based on published HCAHPS case data and FGI acoustic renovation benchmarks.
Fire Resistance — Class A vs Class B and Building Code Requirements
Fire resistance in ceiling tiles is tested under ASTM E84 (US standard) or EN 13501-1 (European standard). The results determine whether a tile qualifies for Class A — the rating required by most commercial building codes for ceiling materials in occupied spaces.
ASTM E84 Class A criteria:
Flame spread index ≤ 25
Smoke developed index ≤ 450
EN 13501-1 A2 criteria (EU equivalent):
No flaming droplets or particles
Limited contribution to fire growth
Both mineral fiber and fiberglass acoustic ceiling tiles typically achieve Class A / A2 ratings without additional treatment — the inorganic composition naturally resists flame propagation. PVC gypsum achieves Class A or B1 depending on the specific PVC formulation and gypsum density.
Why this matters: In commercial buildings, ceiling assemblies often form part of the fire compartment between floors. If your project requires a fire-rated ceiling assembly (not just a fire-rated tile), the entire system — tile, grid, hangers, and plenum conditions — must be tested together as a complete assembly per ASTM E119 / EN 1365-2. Individual tile fire ratings are necessary but not sufficient for compartment-rated applications.
Moisture & Mold Resistance — RH Ratings Decoded
Relative humidity (RH) resistance tells you how a ceiling tile will perform when the air around it gets wet. Moisture kills ceilings faster than anything else. RH ratings tell you whether yours will survive.
RH ratings explained (ordered by increasing protection):
RH 70%: Tile maintains flat profile and surface integrity up to 70% ambient humidity. Suitable for conditioned offices and dry commercial spaces.
RH 85%: Acceptable for semi-humid environments — kitchens with extraction ventilation, bathroom ceilings in temperate climates.
RH 95–99%: Full performance in tropical conditions, swimming pool halls, industrial wash areas, and unconditioned spaces in humid climates.
Mineral fiber tiles with RH 99% ratings use hydrophobic binders that repel moisture from the fiber matrix. Fiberglass tiles achieve moisture immunity through their inorganic composition — water simply doesn't absorb into spun glass. PVC gypsum tiles protect the gypsum core via the laminated PVC surface, which acts as a vapor barrier.
Mold resistance follows moisture resistance: if a tile doesn't absorb water, mold can't grow. Fiberglass and PVC gypsum both achieve excellent mold resistance through this principle. Mineral fiber tiles rated for RH 99% also resist mold effectively, but in chronically wet environments, fiberglass or PVC gypsum are the safer specification.
Light Reflectance — LR Ratings and Energy Savings
Light reflectance (LR) measures how much visible light a ceiling surface reflects back into the room. LR values range from 0.00 (total absorption) to 1.00 (total reflection). In commercial spaces, higher LR means fewer lighting fixtures, lower electricity consumption, and better daylight distribution.
| LR Rating | Light Reflected | Practical Impact |
|---|---|---|
| LR 0.70 | 70% | Standard — adequate for most spaces |
| LR 0.75 | 75% | Good — reduces 1–2 fixtures per typical room |
| LR 0.85 | 85% | High — meaningful energy savings in large spaces |
| LR 0.90+ | 90%+ | Maximum — optimal for daylight harvesting |
According to the Ceiling & Interior Systems Construction Association (CISCA), a ceiling with LR 0.85 vs LR 0.75 can reduce indirect lighting energy requirements by 10–20% in a typical 100 m² office.² For projects targeting LEED or BREEAM energy credits, specifying high-LR ceiling tiles is one of the simplest and lowest-cost strategies available.
² CISCA technical reference data on light reflectance and energy efficiency.
Fiberglass tiles typically achieve LR 0.85–0.90 — the highest reflectance in the acoustic ceiling category. Mineral fiber ranges LR 0.75–0.85. PVC gypsum ranges LR 0.70–0.80, depending on surface color and pattern.
Dimensional Stability — Sag Resistance Over Time
Sag is the visible bowing or cupping of a ceiling tile within its grid frame. It's caused by moisture absorption into the tile body, which softens the material and allows gravity to deform it. Even 2–3 mm of sag is visible from below and signals a tile nearing failure.
Sag resistance factors:
Material composition: Fiberglass and PVC gypsum resist sag best — fiberglass because it doesn't absorb moisture, PVC gypsum because the PVC barrier prevents vapor from reaching the gypsum core.
Thickness: Thicker tiles (15 mm+) resist sag better than thin tiles (9 mm) under identical conditions.
RH rating: A tile rated RH 99% has been tested to maintain flat profile at 99% humidity — critical for humid-climate specifications.
Backing type: Tiles with factory-applied foil or vinyl backing resist sag better than unbacked tiles.
In practice, mineral fiber tiles rated RH 95%+ have demonstrated 10+ year sag-free performance in conditioned commercial spaces. The specification risk arises when a lower-rated tile (RH 70%) is installed in an environment that regularly exceeds that threshold — and that's exactly the kind of mismatch that drives premature replacement costs.
We saw this firsthand at the Grand Meridian Hotel in Dubai. The lobby featured a glass atrium that pushed ambient humidity to 80%+ during summer — well above the RH 70% rating of the mineral fiber tiles originally specified. Within 18 months, the center tiles started cupping. By month 24, three panels had sagged enough that guests were commenting. The fix: swapping to fiberglass panels with zero moisture absorption. Three years later? Still flat. In any space where humidity spikes above the tile's RH rating, sag isn't a possibility — it's a timeline.
Application-Specific Recommendations
Hospitals & Healthcare Facilities
Healthcare is the most demanding acoustic ceiling specification environment — and the one where the consequences of poor specification are most measurable.
FGI (Facility Guidelines Institute) standards, adopted by most US states, set acoustic requirements for healthcare construction. The 2022 FGI edition mandates a minimum room average absorption coefficient of 0.15, with the 2026 edition expected to increase this to 0.20 — effectively eliminating low-NRC panels from healthcare specification.
Recommended specifications by healthcare zone:
| Zone | NRC Target | CAC Target | Material Priority | Special Requirements |
|---|---|---|---|---|
| Patient rooms | 0.85–0.90 | 35+ | Fiberglass or high-NRC mineral fiber | Cleanable surface, antimicrobial |
| ICU | 0.90–0.95 | 29+ | Fiberglass | Zero mold, washable |
| NICU | 0.95 (FGI mandated) | 29+ | Fiberglass | Non-organic, highest absorption |
| Operating rooms | 0.70–0.85 | 35+ | Mineral fiber or composite | Balanced absorption + blocking + cleanability |
| Corridors | 0.70–0.85 | 35+ | Mineral fiber | Impact-resistant, high CAC |
| Nurse stations | 0.80–0.85 | 25+ | Fiberglass or mineral fiber | Alarm clarity vs ambient noise balance |
The clinical case for acoustic specification is now well-established: a systematic review of 25 ICU studies found that architectural redesign incorporating acoustic ceiling panels achieved 10–16 dBA noise reduction, reducing sedation requirements, ICU delirium incidence, and average length of stay.³
³ Critical Care Explorations systematic review, 2024; HCAHPS benchmark data. See the systematic review of acoustic interventions in hospital settings.
Ready to specify for a healthcare project? Request a free acoustic ceiling sample from Sanda → — includes NRC test reports and FGI compliance documentation.
Schools & Educational Institutions
Classroom acoustics directly affect learning outcomes. The ANSI/ASA S12.60 standard for classroom acoustics sets a maximum reverberation time of 0.6 seconds for core learning spaces and requires unoccupied background noise below 35 dBA.
To meet these targets in a typical 60 m² classroom with hard-floor and painted-wall surfaces, the ceiling must deliver NRC 0.75+ across 80–90% of the ceiling area. Mineral fiber tiles at NRC 0.70 are acceptable for standard classrooms; fiberglass tiles at NRC 0.85+ are recommended for special education rooms, music rooms, and lecture halls where clarity is paramount.
Additional considerations for educational specification:
Impact resistance: Corridor and cafeteria ceilings face ball strikes and pushing — select tiles with higher density and damage tolerance
Maintenance: School budgets favor replaceable modular tiles over fixed finishes — the suspended grid system allows targeted replacement
Fire code: Educational buildings typically require full Class A ceiling assemblies — verify tile + grid fire ratings as a system
Office Buildings & Corporate Spaces
Open-plan offices dominate new commercial construction, and they present a dual acoustic challenge: reducing ambient noise levels while maintaining some degree of speech privacy between work zones.
For open-plan offices: Specify fiberglass tiles at NRC 0.85–0.90 to maximize absorption. The high LR values (0.85–0.90) of fiberglass also contribute to even lighting distribution — reducing the contrast between brightly-lit desks and shadowed perimeter zones.
For private offices and conference rooms: Mineral fiber tiles at NRC 0.55–0.70 with CAC 35+ provide the right balance — sufficient absorption for comfort, plus sound blocking to prevent conversations from traveling through the plenum to adjacent rooms.
A 2023 renovation at a 2,000 m² corporate headquarters in Warsaw replaced original NRC 0.45 mineral fiber tiles with NRC 0.90 fiberglass panels in the open-plan zones and retained mineral fiber at NRC 0.65 in conference rooms. Post-installation surveys showed a 38% reduction in perceived noise distraction and a 22% improvement in "speech privacy satisfaction" scores — measurable improvements traced directly to matching material performance to space function.⁴
⁴ Corporate office acoustic renovation case data, Warsaw 2023.
Hotels & Hospitality
Hotel ceilings face a unique combination of demands: acoustic comfort in guest rooms, moisture resistance in bathrooms and spa areas, and visual quality in lobbies and dining spaces.
Guest rooms: Mineral fiber at NRC 0.55–0.70 with CAC 35+ — blocking sound transmission between rooms is more important than in-room absorption. Sleep quality is the metric that drives guest satisfaction scores.
Bathrooms and spa zones: PVC gypsum tiles — the moisture barrier prevents the warping and mold growth that destroy standard tiles within 12–18 months in high-humidity hotel bathrooms.
Lobbies and dining: Fiberglass or mineral fiber at NRC 0.75–0.85 — large, hard-surfaced spaces need high absorption to prevent the "cavern echo" that makes conversation difficult.
The Spa Riviera hotel in Bali learned this lesson the hard way. In 2022, the project specified standard mineral fiber tiles (RH 70%) for the poolside treatment rooms and sauna areas — environments where humidity routinely exceeded 85%. Within 14 months, 60% of the tiles showed visible sag, surface discoloration from mold, and two panels had dropped from the grid entirely. The replacement specification switched to PVC gypsum with a continuous PVC moisture barrier — a material that cost 15% more per panel but eliminated the $45,000 replacement cost that the original "savings" had ultimately generated.⁵
⁵ Hotel project specification correction case, Bali 2022–2023.
Sports Facilities & Large Venues
Large-volume spaces — sports halls, gymnasiums, airport terminals — present extreme acoustic challenges. High ceilings, hard floors, and vast reflective surfaces create reverberation times of 2–5 seconds without treatment, making speech unintelligible and announcements inaudible.
Fiberglass ceiling tiles or panels at NRC 0.90+ are the standard specification for these environments, often combined with wall-mounted acoustic panels to achieve sufficient absorption area. The lightweight nature of fiberglass (1.7–3 kg/m²) also reduces the structural load on long-span grid hangers — a practical advantage in spaces where the grid may be suspended 6–10 meters above the floor.
For swimming pool halls and indoor aquatic centers, the specification must combine high NRC with maximum moisture resistance — fiberglass tiles with zero moisture absorption are the clear choice.
Ceiling Grid System: The Foundation That Matters
A great tile on a bad grid is a bad ceiling. Period. The grid determines installation cost, visual impact, maintenance access, and — in humid environments — whether the grid itself becomes a corrosion failure point.
T24 Flat Grid — Standard Commercial
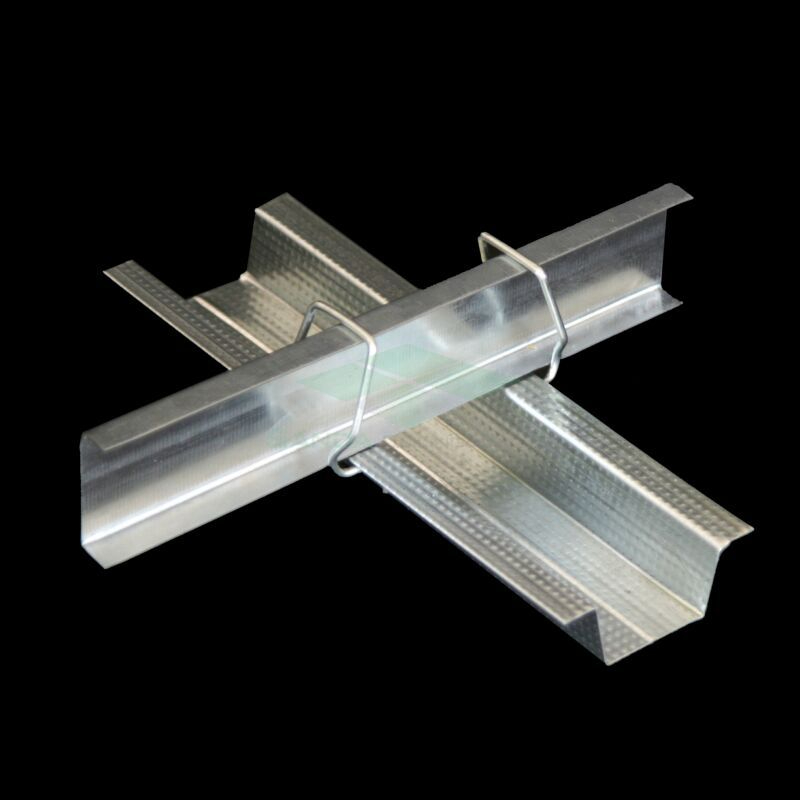
The T24 grid system uses exposed T-profiles with a 24 mm face width. It's the industry standard for commercial suspended ceilings worldwide — compatible with virtually all 600×600 mm and 600×1200 mm acoustic tile formats.
Advantages:
Universal compatibility with mineral fiber, fiberglass, and PVC gypsum tiles
Strong load-bearing capacity for heavier tile types
Fast installation with clip-in cross tees
Easy tile removal for plenum access
T24 is the default choice for offices, hospitals, schools, and general commercial spaces where function outweighs aesthetics. The 24 mm exposed grid face is visible but unobtrusive — standard white finish blends with most tile surfaces.
T15 Narrow Grid — Design-Focused
The T15 grid system uses 15 mm face-width profiles — creating a narrower visible grid line that makes the ceiling appear more monolithic and the tiles more prominent. This system is preferred in design-driven spaces: hotel lobbies, high-end restaurants, corporate reception areas, and premium retail interiors.
Advantages:
Reduced visual interruption — tiles appear as a continuous surface
Compatible with the same 600×600 tile format as T24
Allows co-planar (R0) tile installation for a flush ceiling surface
Trade-off: T15 grid has slightly lower load-bearing capacity than T24, and tile options are more limited — not all heavy mineral fiber tiles are rated for T15 grid suspension.
Grid Corrosion Resistance for Humid Spaces
In bathrooms, kitchens, pool areas, and tropical-climate installations, grid corrosion resistance is as important as tile moisture resistance. Standard galvanized steel grid will rust in chronically humid environments — the corrosion starts at the web-flange junction and progressively weakens the structural connection between main runners and cross tees.
Specification options:
Pre-painted galvanized steel: Added paint layer delays corrosion onset — adequate for RH 70–85% environments
Aluminum grid: Inherent corrosion resistance — the correct specification for pool halls, saunas, and tropical outdoor-ceiling applications
Stainless steel grid: Maximum corrosion resistance — used in chemical environments and high-salt atmospheres (marine, coastal)
Browse Sanda's ceiling grid systems → — T24 and T15 options with galvanized, aluminum, and pre-painted specifications.
Cost Comparison & Budget Planning
Understanding the true cost of a ceiling system requires looking beyond the tile price. Material cost, installation labor, grid hardware, and lifecycle replacement all factor into the total cost of ownership.
Material Cost Per Square Meter Comparison
| Cost Component | Mineral Fiber | Fiberglass | PVC Gypsum |
|---|---|---|---|
| Tile material (per m²) | $8–$16 | $14–$28 | $4–$12 |
| Grid hardware (per m²) | $4–$8 | $4–$8 | $4–$8 |
| Installation labor (per m²) | $6–$12 | $5–$10 | $6–$12 |
| Total installed (per m²) | $18–$36 | $23–$46 | $14–$32 |
| Expected lifespan (conditioned space) | 10–15 years | 15–25 years | 8–12 years |
| Expected lifespan (humid space) | 5–8 years* | 15–25 years | 10–15 years |
*Mineral fiber rated RH 70% in >70% humidity environment.
Lifecycle Cost Analysis
The cheapest tile at installation is rarely the cheapest tile over the building's life. A PVC gypsum ceiling at $14/m² installed in a hotel bathroom that lasts 12 years costs less than mineral fiber at $18/m² that sags out in 5 years and requires full replacement — including re-grid labor and occupancy disruption.
Lifecycle cost formula: Total installed cost × (Building lifespan / Tile lifespan in that environment)
For a 30-year building lifespan:
PVC gypsum in bathroom (12-year life): $14 × (30/12) = $35/m² lifecycle
Mineral fiber RH 70% in bathroom (5-year life): $18 × (30/5) = $108/m² lifecycle
Fiberglass in bathroom (25-year life): $23 × (30/25) = $27.6/m² lifecycle
The "budget" choice costs 3× more over the building's life when environment mismatched.
Installation Cost Factors
Several factors push installation costs above baseline:
Ceiling height: Above 3.5 meters, labor rates increase 15–25% (scaffold work)
Complex geometry: Curved perimeters, light coves, and bulkhead intersections add 10–20%
Fire-rated assemblies: Full fire-rated ceiling systems require specific hanger spacing and plenum conditions — adding 15–30% to grid and labor
Tile size: 600×1200 mm panels install faster than 600×600 mm (fewer grid intersections per m²) but require heavier main runners
7 Common Specification Mistakes to Avoid
After 19 years of manufacturing and supplying acoustic ceiling systems to 30+ countries, we've seen the same specification errors repeat across projects of every scale. Here are the seven most costly — and how to prevent them.
1. Specifying NRC Without Considering CAC
The mistake: Selecting the highest-NRC tile available without checking its CAC rating — then discovering that conversations in private offices travel clearly through the plenum to adjacent rooms.
The fix: For spaces requiring both in-room comfort and room-to-room privacy, specify a tile that balances NRC and CAC. Mineral fiber (NRC 0.55–0.70, CAC 35+) or composite panels are the correct choice — not fiberglass alone (NRC 0.90, CAC 20–30).
2. Ignoring RH Conditions
The mistake: Specifying a RH 70% tile for a bathroom, kitchen, or tropical-climate project — then replacing sagged and mold-damaged tiles within 12–18 months.
The fix: Match RH rating to actual environment conditions. Bathrooms and kitchens: minimum RH 95% or PVC gypsum. Tropical/unconditioned: RH 99% mineral fiber, fiberglass, or PVC gypsum. Pool halls: fiberglass or PVC gypsum only.
3. Mismatching Grid to Tile Weight
The mistake: Installing heavy PVC gypsum tiles (5–8 kg/m²) on a lightweight T15 grid designed for fiberglass panels (1.7–3 kg/m²) — leading to grid deflection and progressive sag.
The fix: Verify that the tile weight per m² is within the grid's rated load capacity. T24 standard grid handles up to 5 kg/m² comfortably; heavier tiles require heavy-duty main runners with reduced hanger spacing.
4. Specifying Based on Price Alone
The mistake: Choosing the lowest-cost tile without comparing NRC, fire rating, RH resistance, and expected lifespan — then paying for replacement and disruption 3× over the building's life.
The fix: Use lifecycle cost analysis (see above). A $4/m² tile that lasts 5 years in its environment is more expensive than a $14/m² tile that lasts 15 years.
5. Omitting Fire-Rated Assembly Testing
The mistake: Specifying Class A tiles but not verifying the fire rating of the complete assembly (tile + grid + hangers + plenum conditions) — which is what building code actually requires for fire compartments between floors.
The fix: Request fire-rated assembly test reports from your supplier. Individual tile fire ratings are necessary but not sufficient. The entire ceiling system must be tested together per ASTM E119 for US projects or EN 1365-2 for EU projects.
6. Overlooking Light Reflectance in Energy Calculations
The mistake: Specifying LR 0.75 tiles when LR 0.85 tiles are available at the same or marginal cost difference — missing a 10–20% reduction in lighting energy that would contribute to LEED/BREEAM credits.
The fix: Include LR value in the specification matrix. For large open spaces, prioritize tiles with LR 0.85+. The energy savings accumulate over the building's entire lifespan.
7. Failing to Request Test Reports Before Procurement
The mistake: Accepting catalog claims for NRC, fire, and RH ratings without requesting independent laboratory test reports — then discovering post-installation that actual performance falls short of published data.
The fix: Before placing any bulk order, request certified test reports from the manufacturer. Verify NRC testing per ASTM C423, fire testing per ASTM E84 or EN 13501-1, and RH resistance per ASTM C1108 or equivalent. This is standard practice for any reputable manufacturer.
How to Verify Supplier Quality
Certifications to Look For (ISO 9001, CE, UL)
In international ceiling procurement, certifications are the baseline evidence that a manufacturer operates controlled, consistent production — rather than batch-by-batch variation that delivers unpredictable performance.
ISO 9001: The international quality management system standard. ISO 9001 certification means the manufacturer has documented procedures for production control, incoming material inspection, process monitoring, and outgoing product testing. For ceiling tiles, this translates to consistent NRC values, fire ratings, and dimensional tolerances across every production batch.
CE marking: The EU mandatory safety certification. CE marking on ceiling tiles confirms compliance with relevant EU directives — including fire safety (EN 13501-1) and general product safety. CE is required for any ceiling product sold in the European market.
UL classification: Underwriters Laboratories classification confirms that fire ratings have been independently tested and verified. UL marks on ceiling tiles are most relevant for US-market projects.
Sanda Industry holds ISO 9001 and CE certifications, with an annual production capacity of 6,500,000 m² and 19+ years of export experience across 30+ countries — the scale and track record that give specifiers confidence in batch consistency and on-time delivery.
Requesting Samples and Test Reports
Before committing to a bulk ceiling order for a commercial project, request two things from your supplier:
Physical samples — at least 3 tiles of the exact specification you plan to order. Check surface quality, edge precision, color consistency, and weight. Install one sample in your project's grid frame to verify fit and visual appearance under actual lighting conditions.
Certified test reports — NRC (ASTM C423), fire rating (ASTM E84 or EN 13501-1), and RH resistance. These reports should be from independent, accredited laboratories — not internal manufacturer data.
Request a free acoustic ceiling sample from Sanda → — shipped worldwide with full test documentation included.
Factory Audit Checklist
For large-scale procurement (5,000+ m²), a factory audit is standard due diligence. Key audit points:
Raw material storage: Are incoming materials stored in controlled conditions? Is slag wool, gypsum, and PVC foil inventory tracked and inspected?
Production line condition: Are forming, pressing, and drying lines calibrated and maintained? Is there documented preventive maintenance?
In-process testing: Does the factory test NRC, thickness, and dimensional tolerance during production — not only on finished batches?
Finished goods storage: Are finished tiles stored in dry, flat conditions that prevent pre-shipment deformation?
Traceability: Can each pallet be traced back to specific raw material lots and production dates?
Export packaging: Are tiles packed in moisture-resistant wrapping with corner protection for international shipping?
Sanda Industry's 6,500,000 m² annual production runs on complete advanced production lines with strict quality control protocols — the operational infrastructure that supports consistent, certifiable output for international specification projects. See real-world acoustic ceiling projects → for completed installations.
Conclusion: Choosing the Right Acoustic Ceiling Tiles
Choosing the right acoustic ceiling tiles for a commercial project isn't a single-variable decision. It's a matrix of NRC, CAC, fire rating, RH resistance, light reflectance, and lifecycle cost, evaluated against the specific conditions of each space within your building.
Getting the specification right isn't just about numbers. It's about the patient who finally sleeps through the night. The office worker who stops wearing noise-canceling headphones. The hotel guest who doesn't hear the room next door. That's what NRC 0.90 vs 0.50 actually means in real life.
The three key decisions that determine specification success:
Match material to environment — mineral fiber for general commercial, fiberglass for high-acoustic-performance and healthcare, PVC gypsum for moisture-heavy spaces.
Balance NRC with CAC — absorption within the room and blocking between rooms are separate acoustic functions that require different material properties.
Calculate lifecycle cost, not just purchase price — the cheapest tile at installation is rarely the cheapest over the building's operational life, especially in humid environments.
Browse Sanda's acoustic ceiling catalog → — mineral fiber, fiberglass, and PVC gypsum options with certified NRC, fire, and moisture data. Or contact Sanda's specification team → for project-specific recommendations and free samples.
Frequently Asked Questions
What NRC rating do acoustic ceiling tiles need for an office?
Open-plan offices require minimum NRC 0.65, with recommended NRC 0.80–0.90. Fiberglass tiles at NRC 0.85–0.90 are ideal. For private offices, NRC 0.55–0.70 with CAC 35+ (mineral fiber) provides the right balance of absorption and privacy.
What is the difference between NRC and CAC in ceiling tiles?
NRC (Noise Reduction Coefficient) measures sound absorption within a room — how much sound the tile absorbs rather than reflects. CAC (Ceiling Attenuation Class) measures sound blocking between rooms through the ceiling plenum. High NRC reduces echo; high CAC prevents conversations from traveling between rooms.
Which ceiling tiles are best for humid environments?
For humid environments like bathrooms and kitchens: PVC gypsum ceiling tiles provide moisture barrier via PVC lamination; fiberglass ceiling tiles have zero moisture absorption; mineral fiber tiles rated RH 99% resist moisture via hydrophobic binders. Avoid RH 70% tiles in any environment exceeding 70% humidity.
How long do acoustic ceiling tiles last?
Lifespan depends on material and environment. In conditioned spaces: mineral fiber 10–15 years, fiberglass 15–25 years, PVC gypsum 8–12 years. In humid spaces: mineral fiber RH70% only 5–8 years (mismatched), fiberglass 15–25 years, PVC gypsum 10–15 years.
How do I verify a ceiling tile supplier's quality?
Request three things before any bulk order: (1) Physical samples — at least 3 tiles to check surface quality and fit. (2) Certified test reports from independent labs — NRC per ASTM C423, fire per ASTM E84, RH per ASTM C1108. (3) Factory audit for large orders (5,000+ m²) — verify raw material storage, production line calibration, in-process testing, and export packaging.